WOTSO Macquarie Park
Redefining flex space.
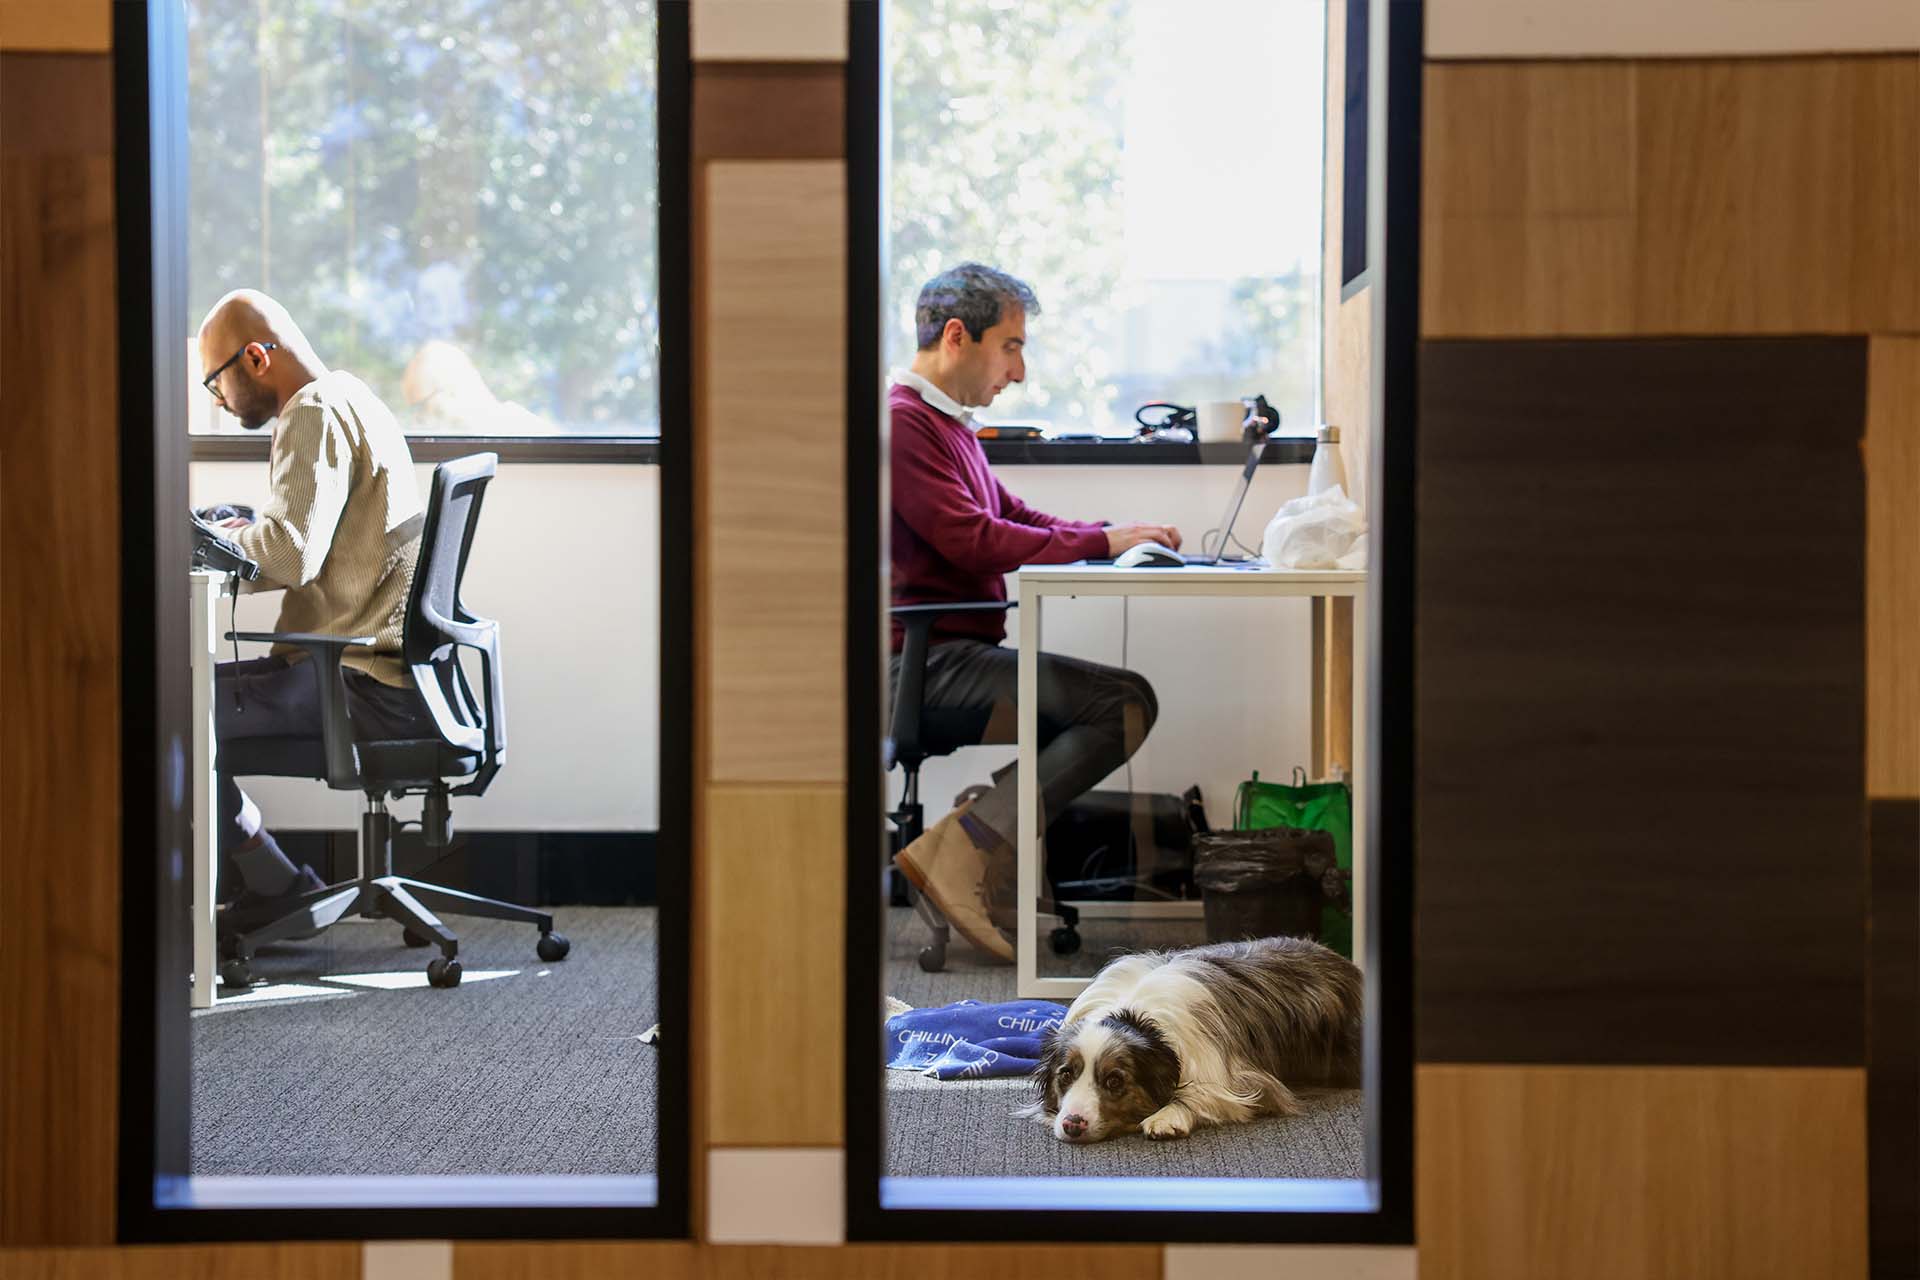
WOTSO Macquarie Park uses flexible space planning and the XFrame system to create a workplace designed to change over time.
Macquarie Park has traditionally been characterised by large commercial tenancies, large floorplates, and long-term leases. WOTSO is taking a different approach, creating a flexible workspace that gives smaller and growing businesses greater access to the area. That same flexibility is built into the fit-out. Rather than creating a fixed arrangement of offices and meeting spaces, the modular XFrame system allows walls to be removed to create larger spaces or added to divide areas into smaller tenancies as requirements change.
The project also demonstrates XFrame’s tartan grid planning methodology. Standardised connection nodes are incorporated into the layout from the outset, creating clear points for future wall positions and allowing larger spaces to be subdivided without requiring a complete redesign of the fit-out. By planning for change from the beginning, WOTSO Macquarie Park can respond as businesses grow, contract, or require different configurations over time.
Instead of treating each change as a new construction project, the space is designed to adapt with the people using it.
Standardised connection points are planned and designed into the layout from the outset, creating a framework for walls and door frames to be repositioned as needed.
Walls can be removed from the existing connection points, allowing smaller rooms to expand into larger spaces as needs change.
Additional walls can be added in using the same connection points, allowing larger spaces to be divided into smaller rooms as needs change.
- Total Wall Area: 110m2
- Total Panel Count: 238
- Total Wall Panels: 72
- Total Window Panels: 112
- Other Standard Panels: 54
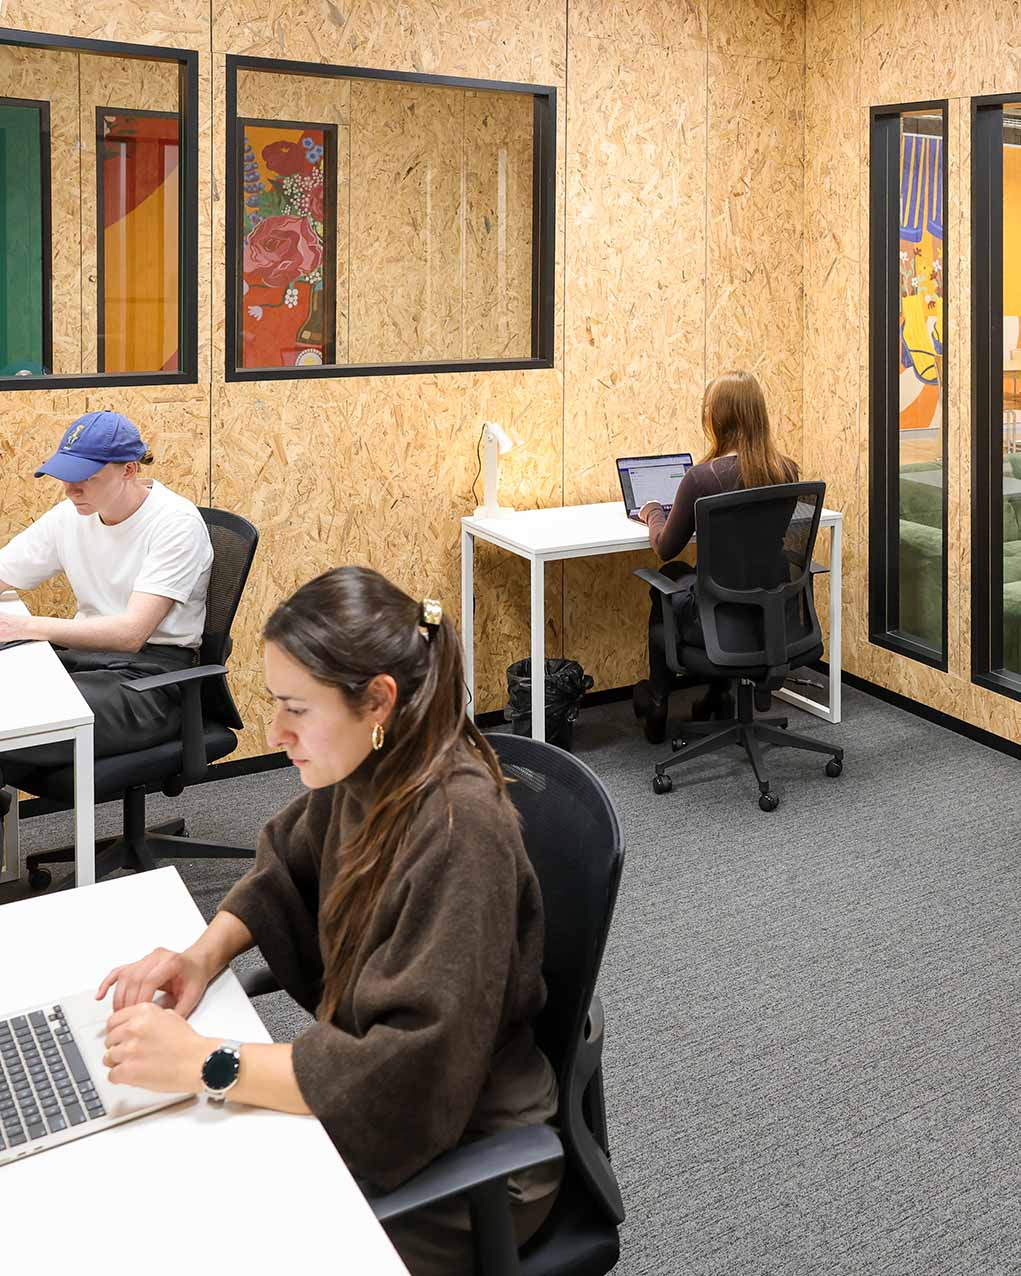
- Raw OSB interior wall linings on XFrame XF010 demountable clipping system.
- Exterior lining by VDS Constructions, pinned to the XFrame panels and made from upcycled materials including old drawers, doors, shelving, scrap timber, and various laminate finishes.
- Recycled denim insulation for Planet protector to all XFrame wall panels.
- Dulux Old Money painted doors.
- Black laminated joinery (window and door frames).
If it weren't for XFrame, opportunities that have a short time frame probably wouldn't be possible to do so quickly.
Matilda Eder - Regional Manager, WOTSO